Protech
Our office fitout for Protech was driven by a clear brief: ditch the boring, monotone trends of traditional corporate design and bring in some vibrant colour.
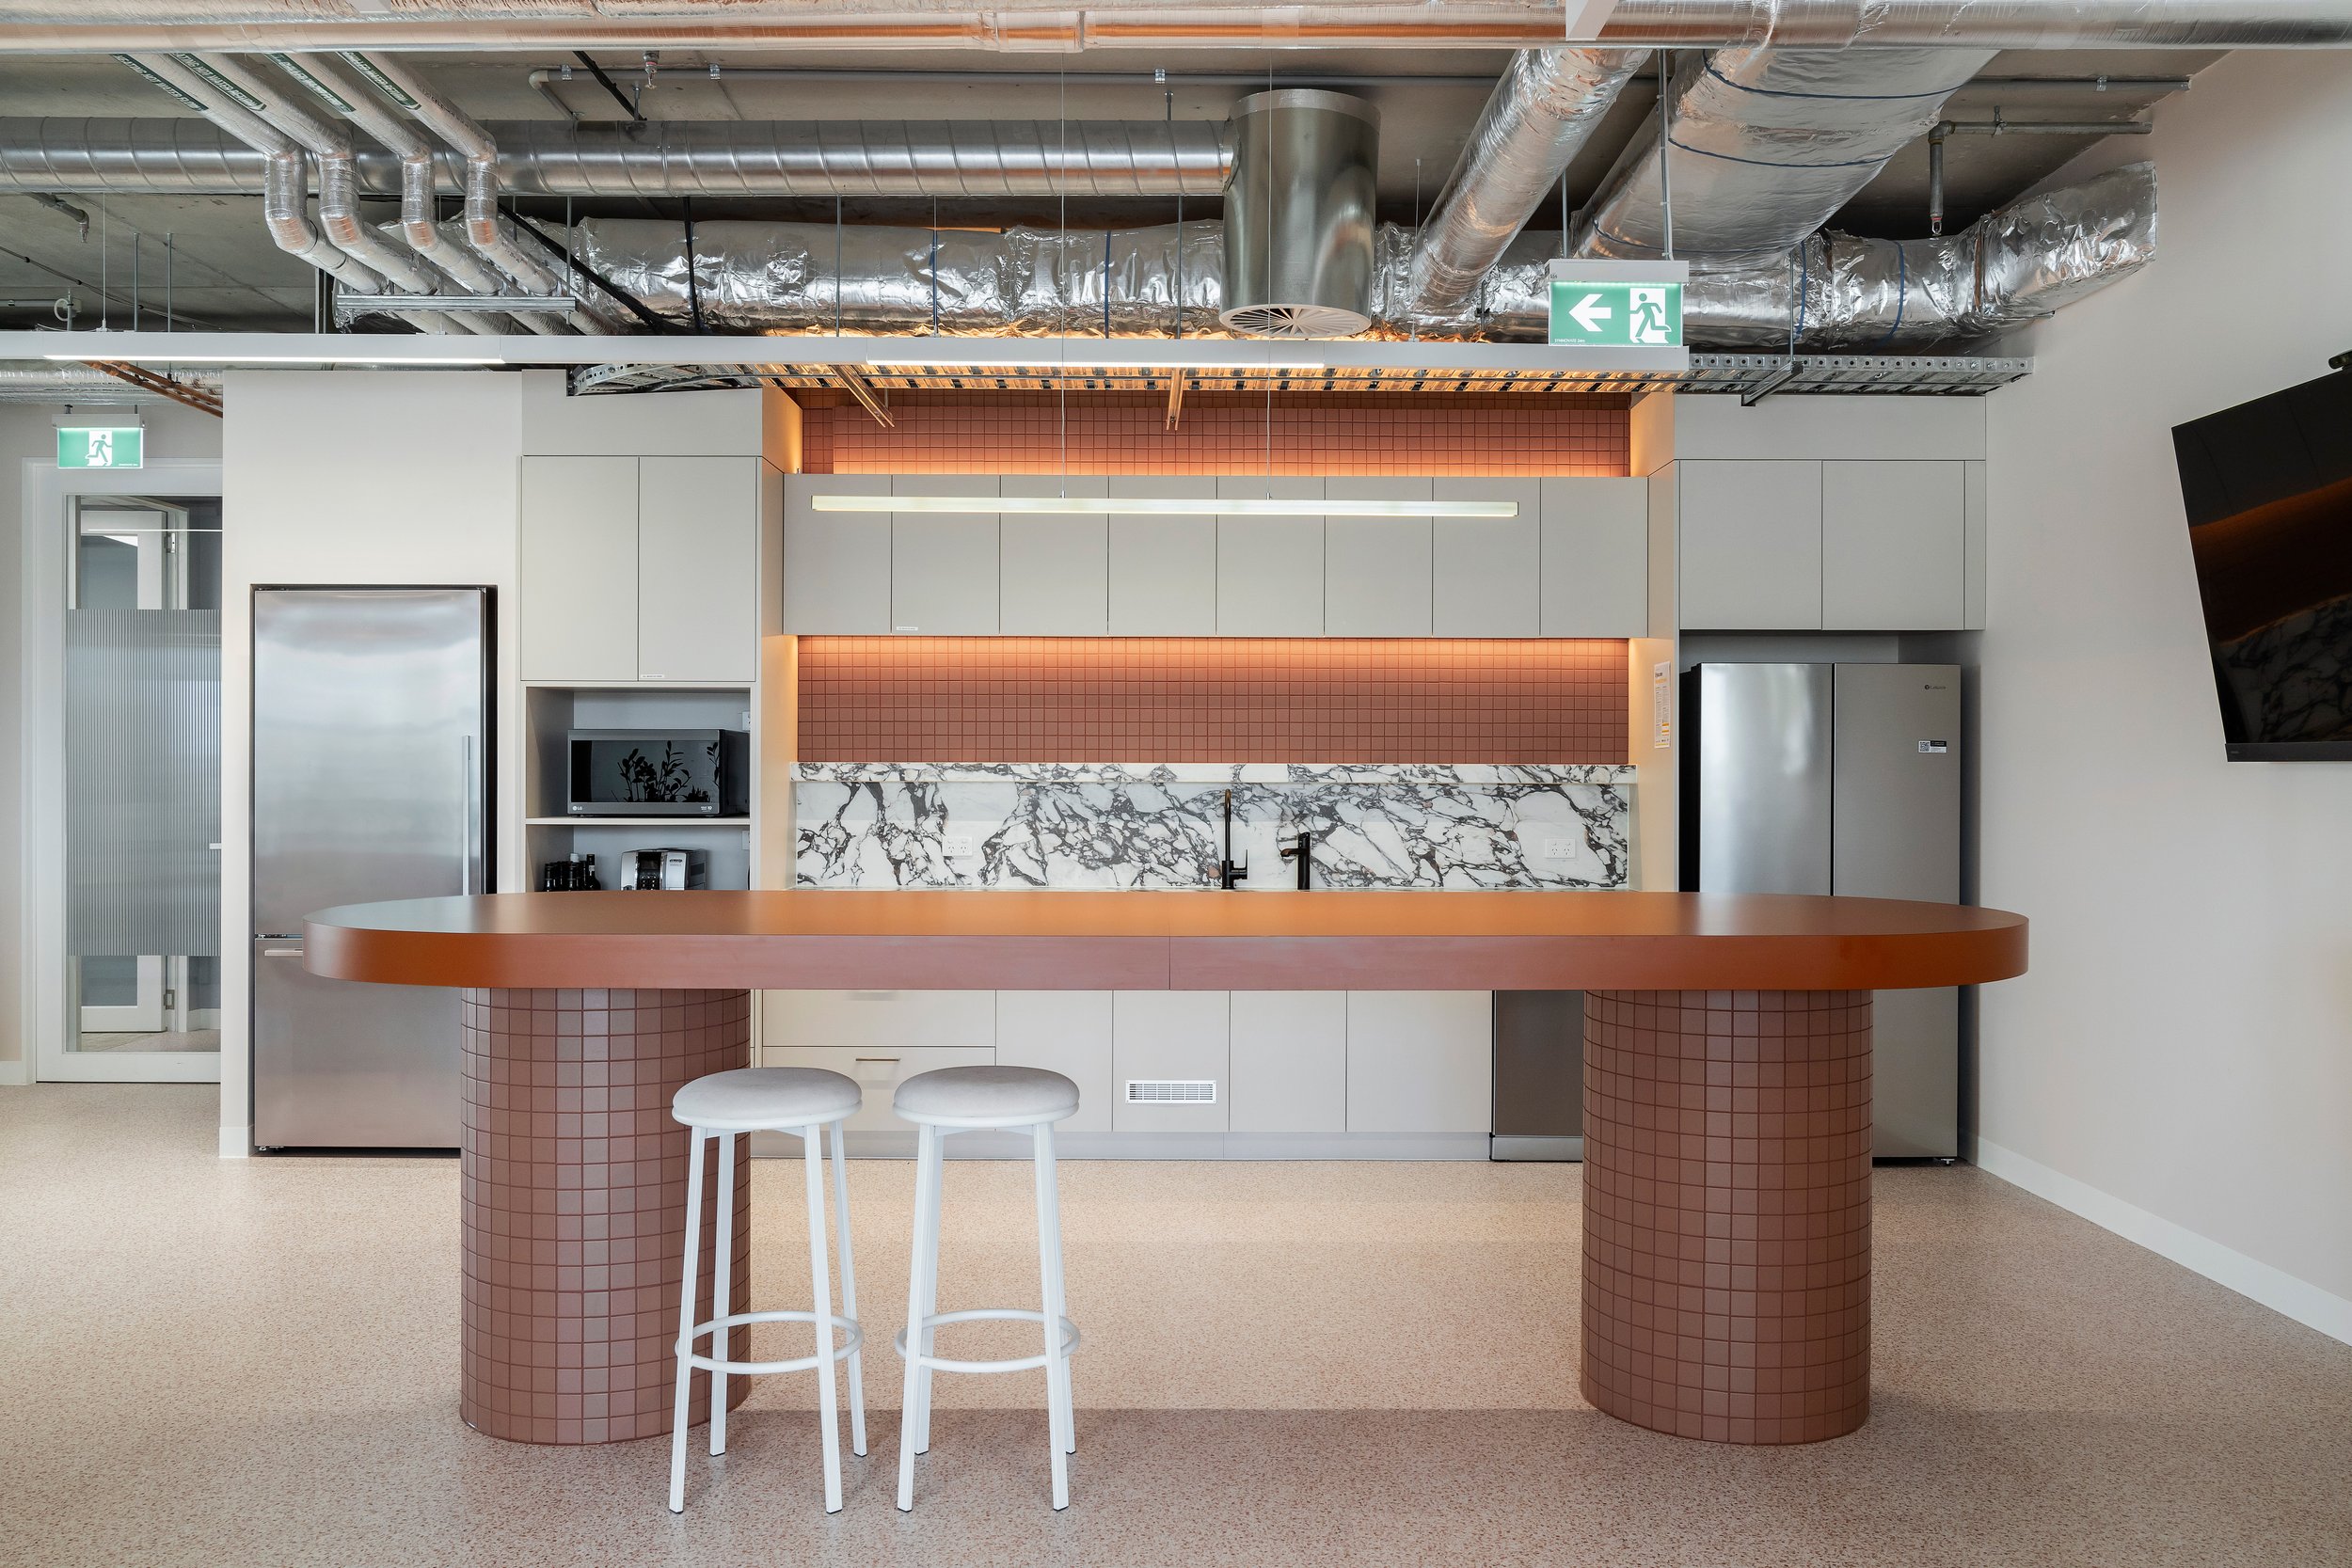
We grounded the interior in earthy terracotta and silvery blues, softening these foundation tones with natural timber, integrated planting, and speckled terrazzo.
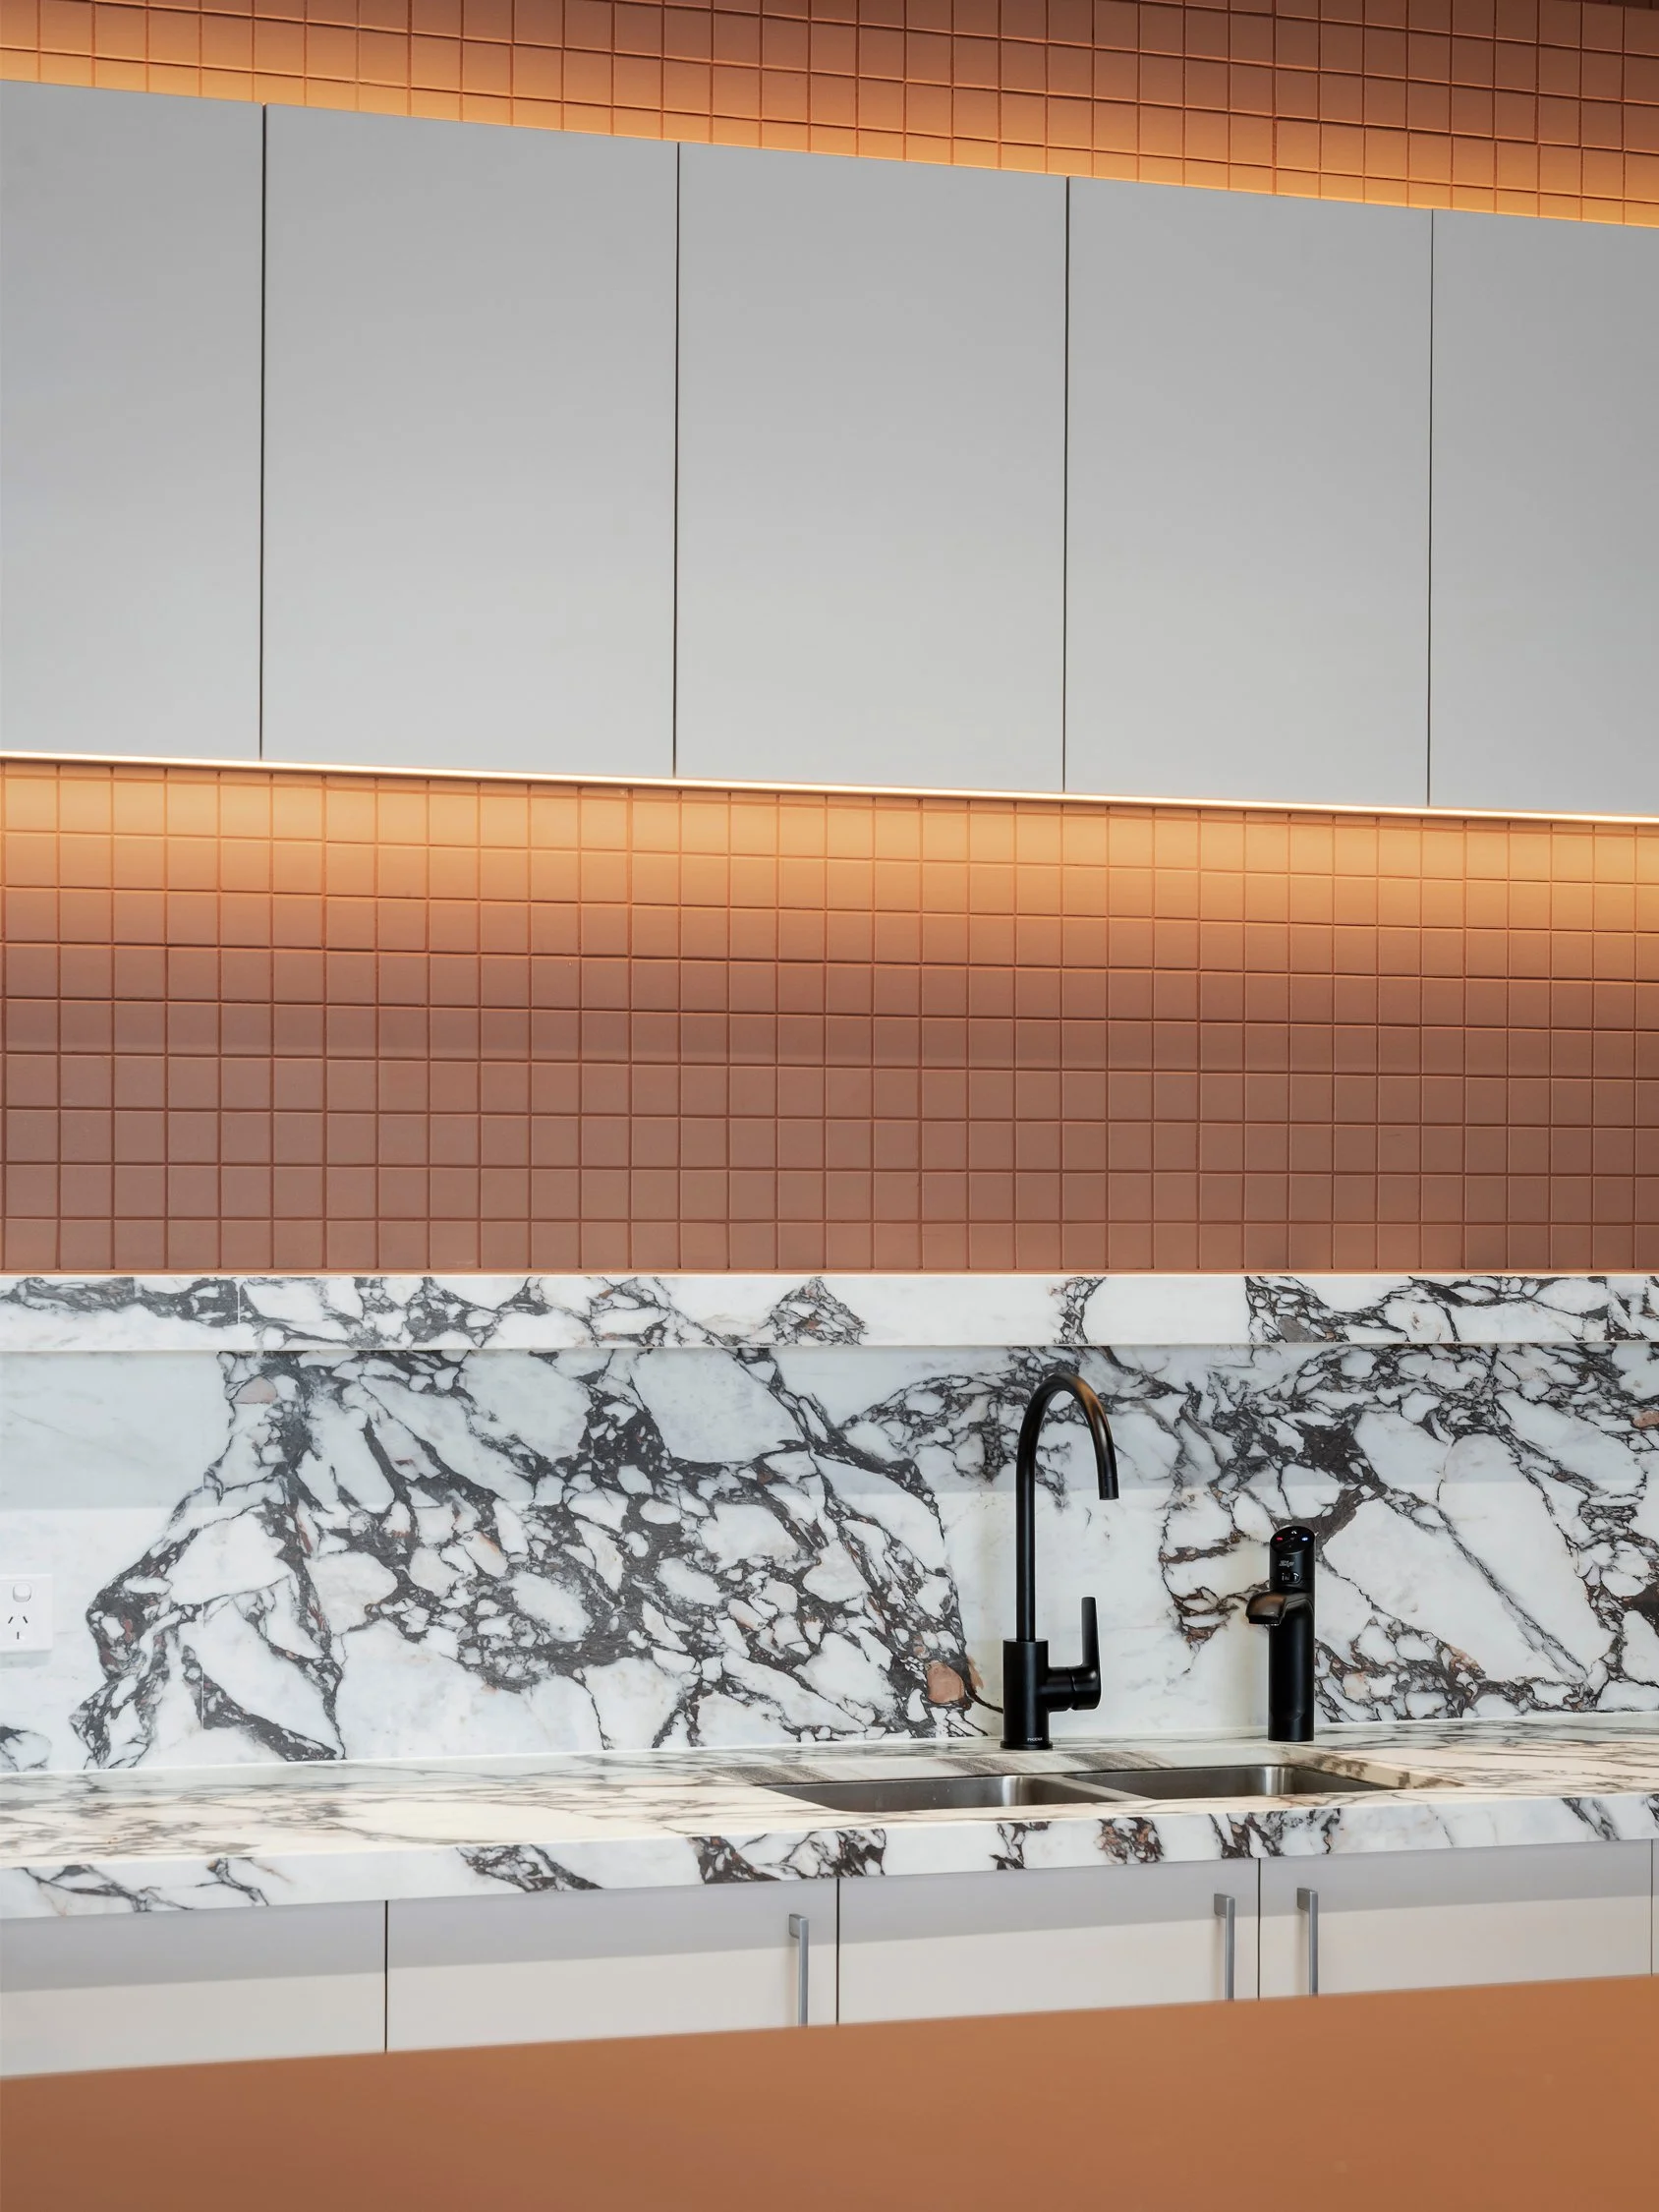
From the moment of arrival, the environment is designed to feel welcoming; we intentionally designed the reception area to feel informal, creating a comfortable place to put people at ease before they're greeted for an interview. This tactile material palette further elevates the atmosphere, highlighted by the heavily veined viola stone surfaces that bring an undeniable element of luxury to the everyday workspace.
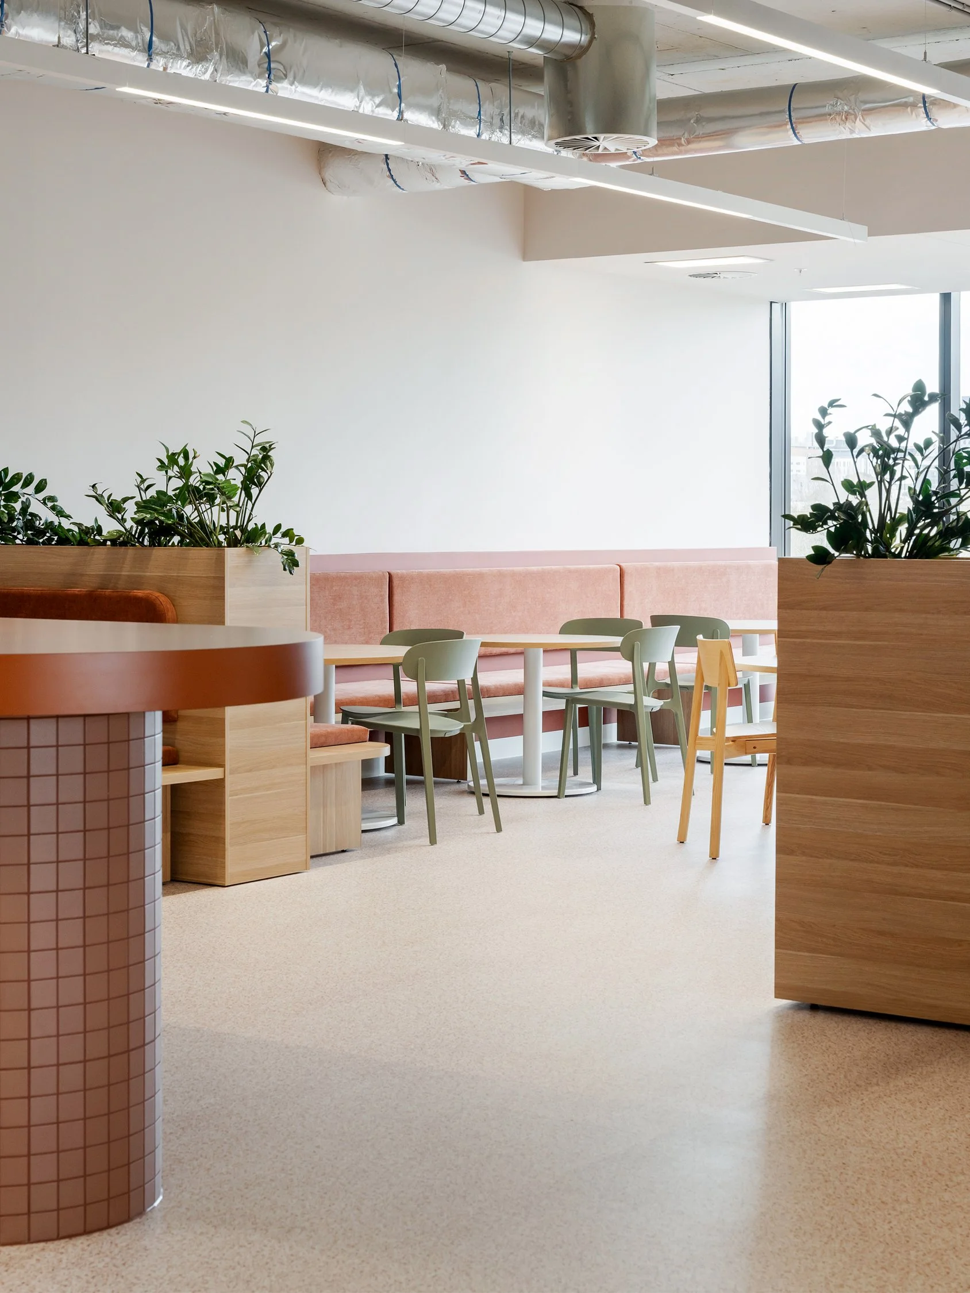
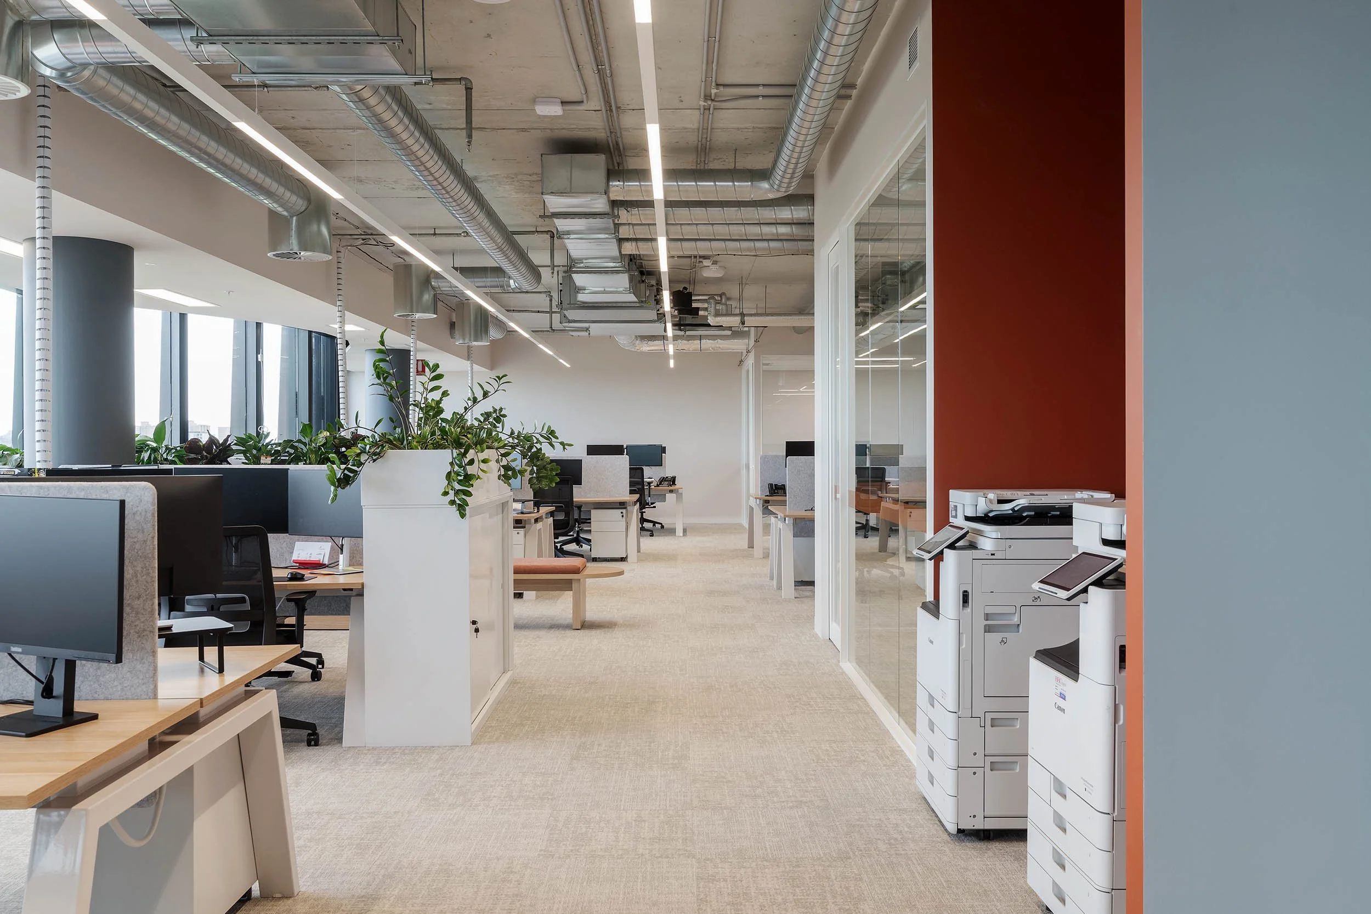
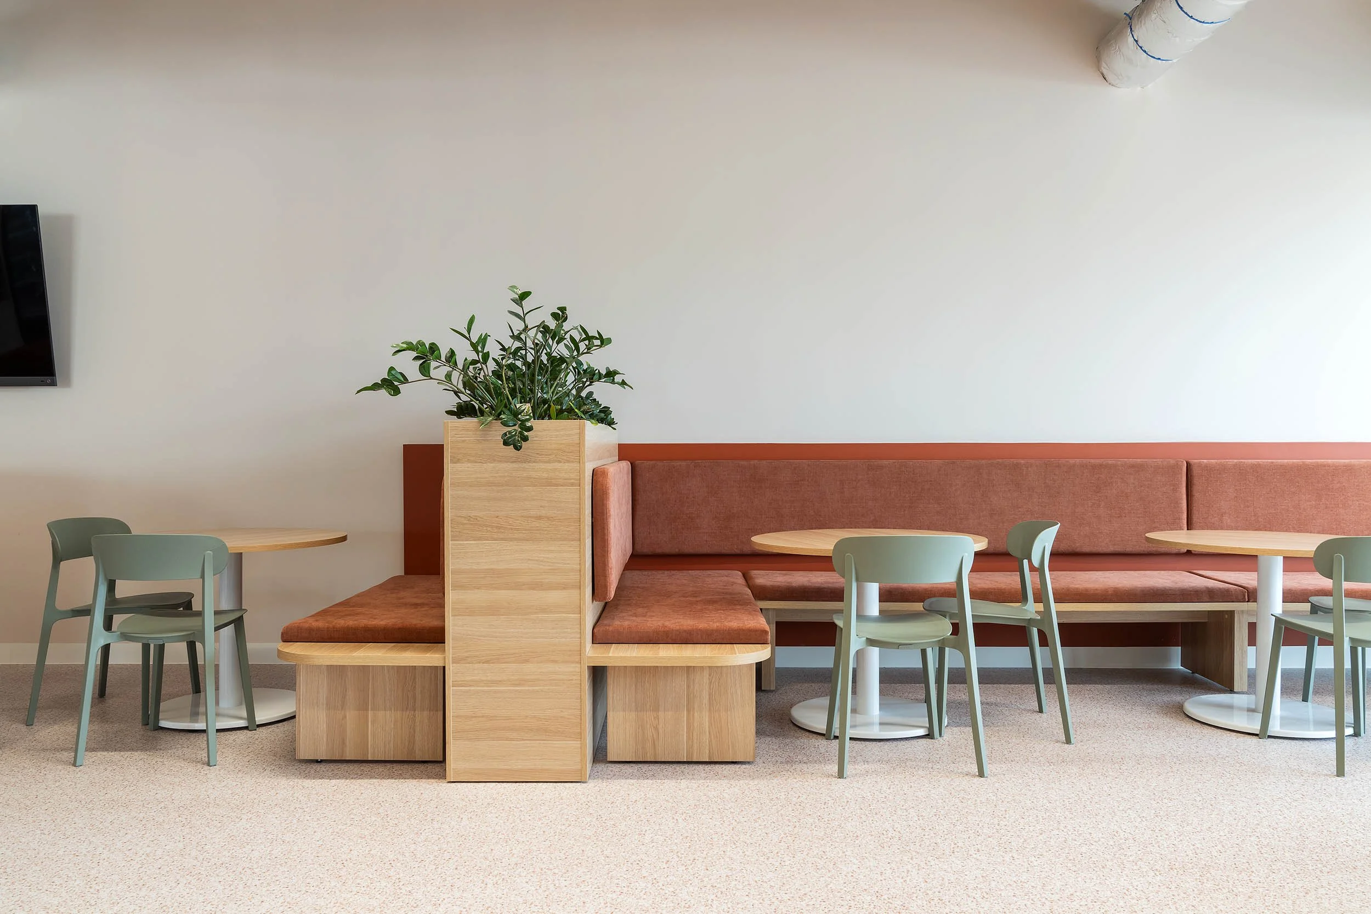
Beyond reception, the central challenge was creating distinct, functional zones within the open-plan layout without building actual walls. By integrating flexible furniture selections by Krost, we established dedicated working zones that maintain subtle sightlines—proving you don't always need physical partitions to build a room. The spatial flow naturally leads to the communal break-out spaces, which were carefully designed to avoid feeling like a sea of cafeteria tables and chairs. Instead, everything revolves around a striking curved island bench that acts as the ultimate hub for impromptu catch-ups, coffees between meetings, and Friday afternoon wind-downs. To maximise capacity and comfort, we lined the perimeter of the break-out space with a low wall that acts as a backrest, creating continuous wall-to-wall bench seating that perfectly defines the room while framed by a hit of Autumn Leaf red.
Architecture + Interiors: Baylon Architects
Builder: Bild PM
Furniture: Krost
Joinery: Ferretti Cabinets
Photography: Mitch Lyons